UPLIFT Spaces Wall System Manual
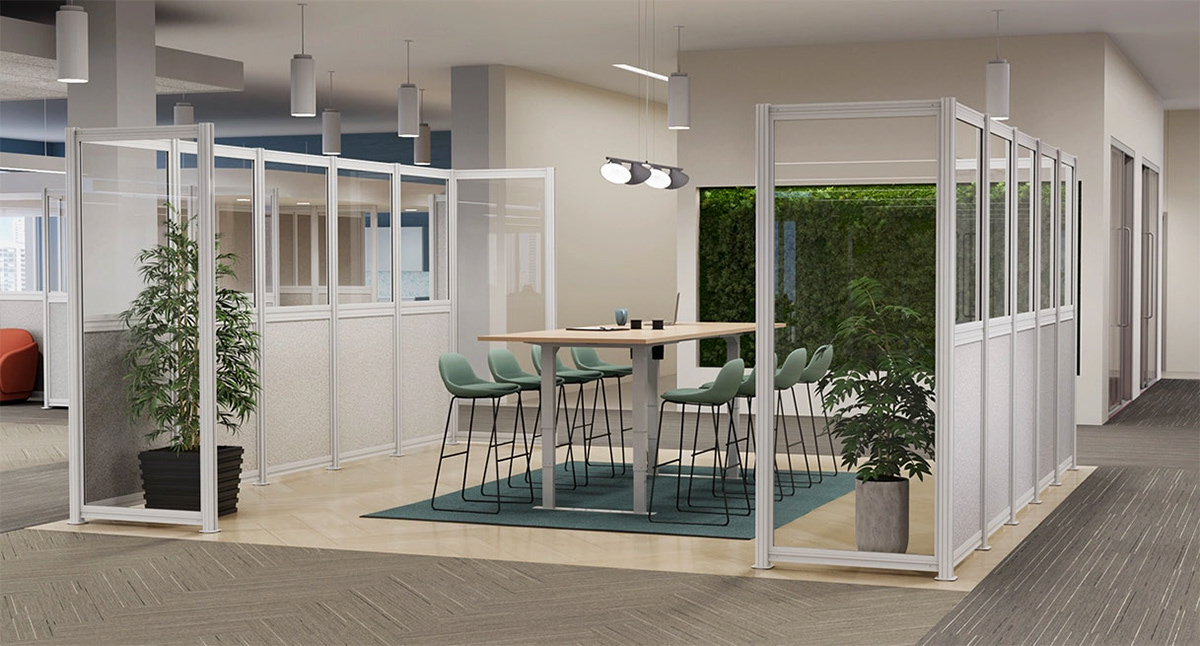
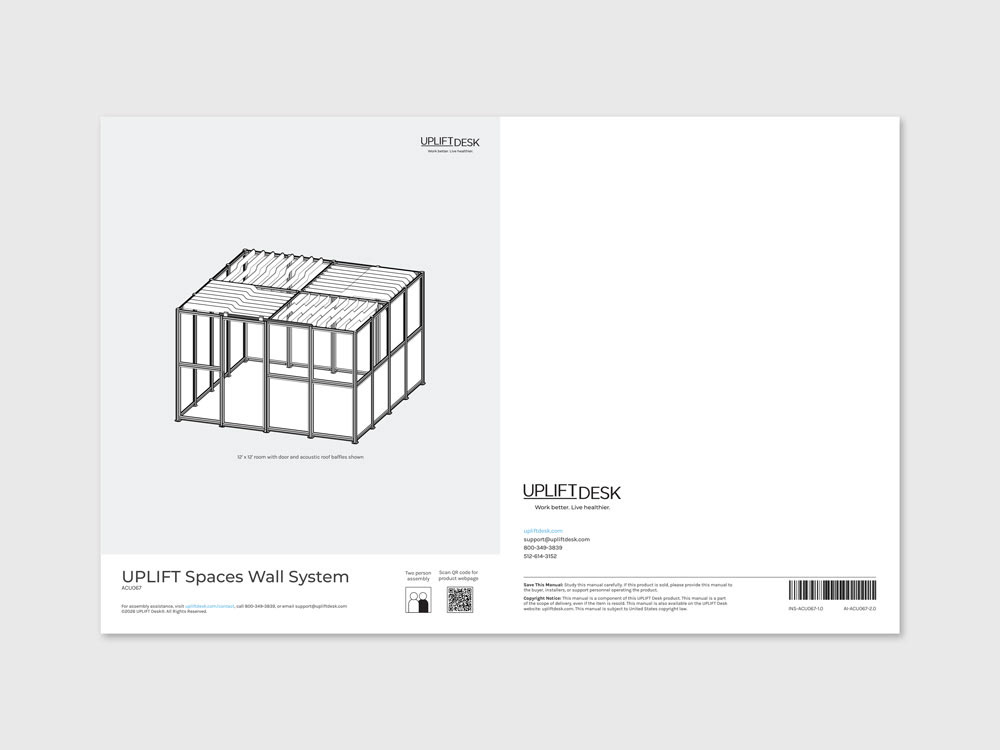
The UPLIFT Spaces Wall System (seen below) is a complex modular space system designed to provide customers the ability to choose from a variety of room configurations for their workspace. The head of the engineering department requested a user manual to be developed for this complex modular system as soon as possible. A user friendly layout was developed for the first couple of pages, approved and later repurposed for the rest of the manual.

Final result



User-centered approach
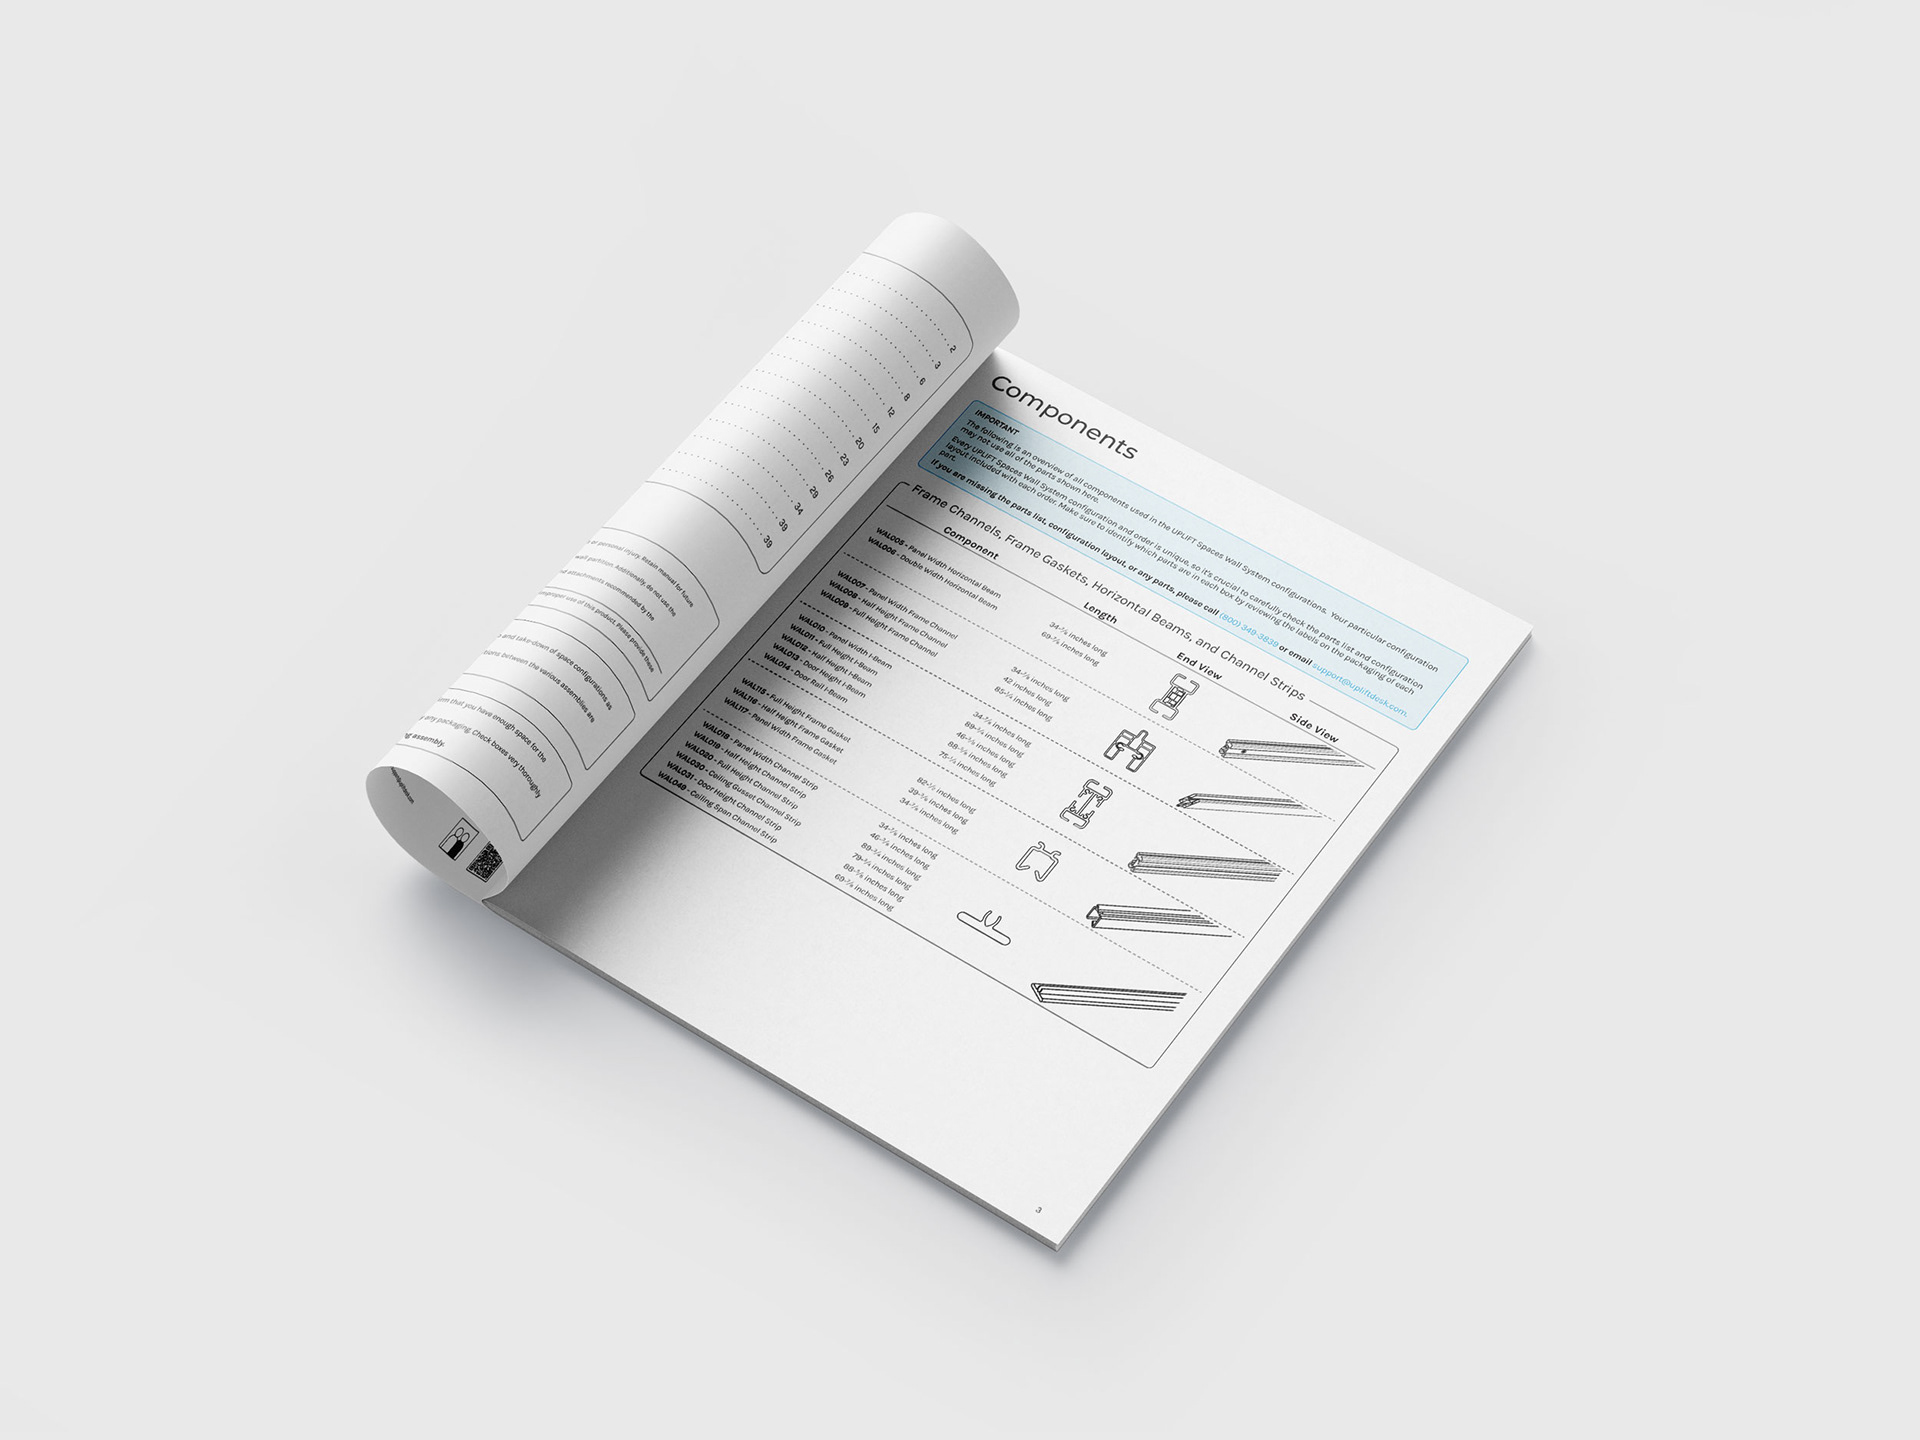
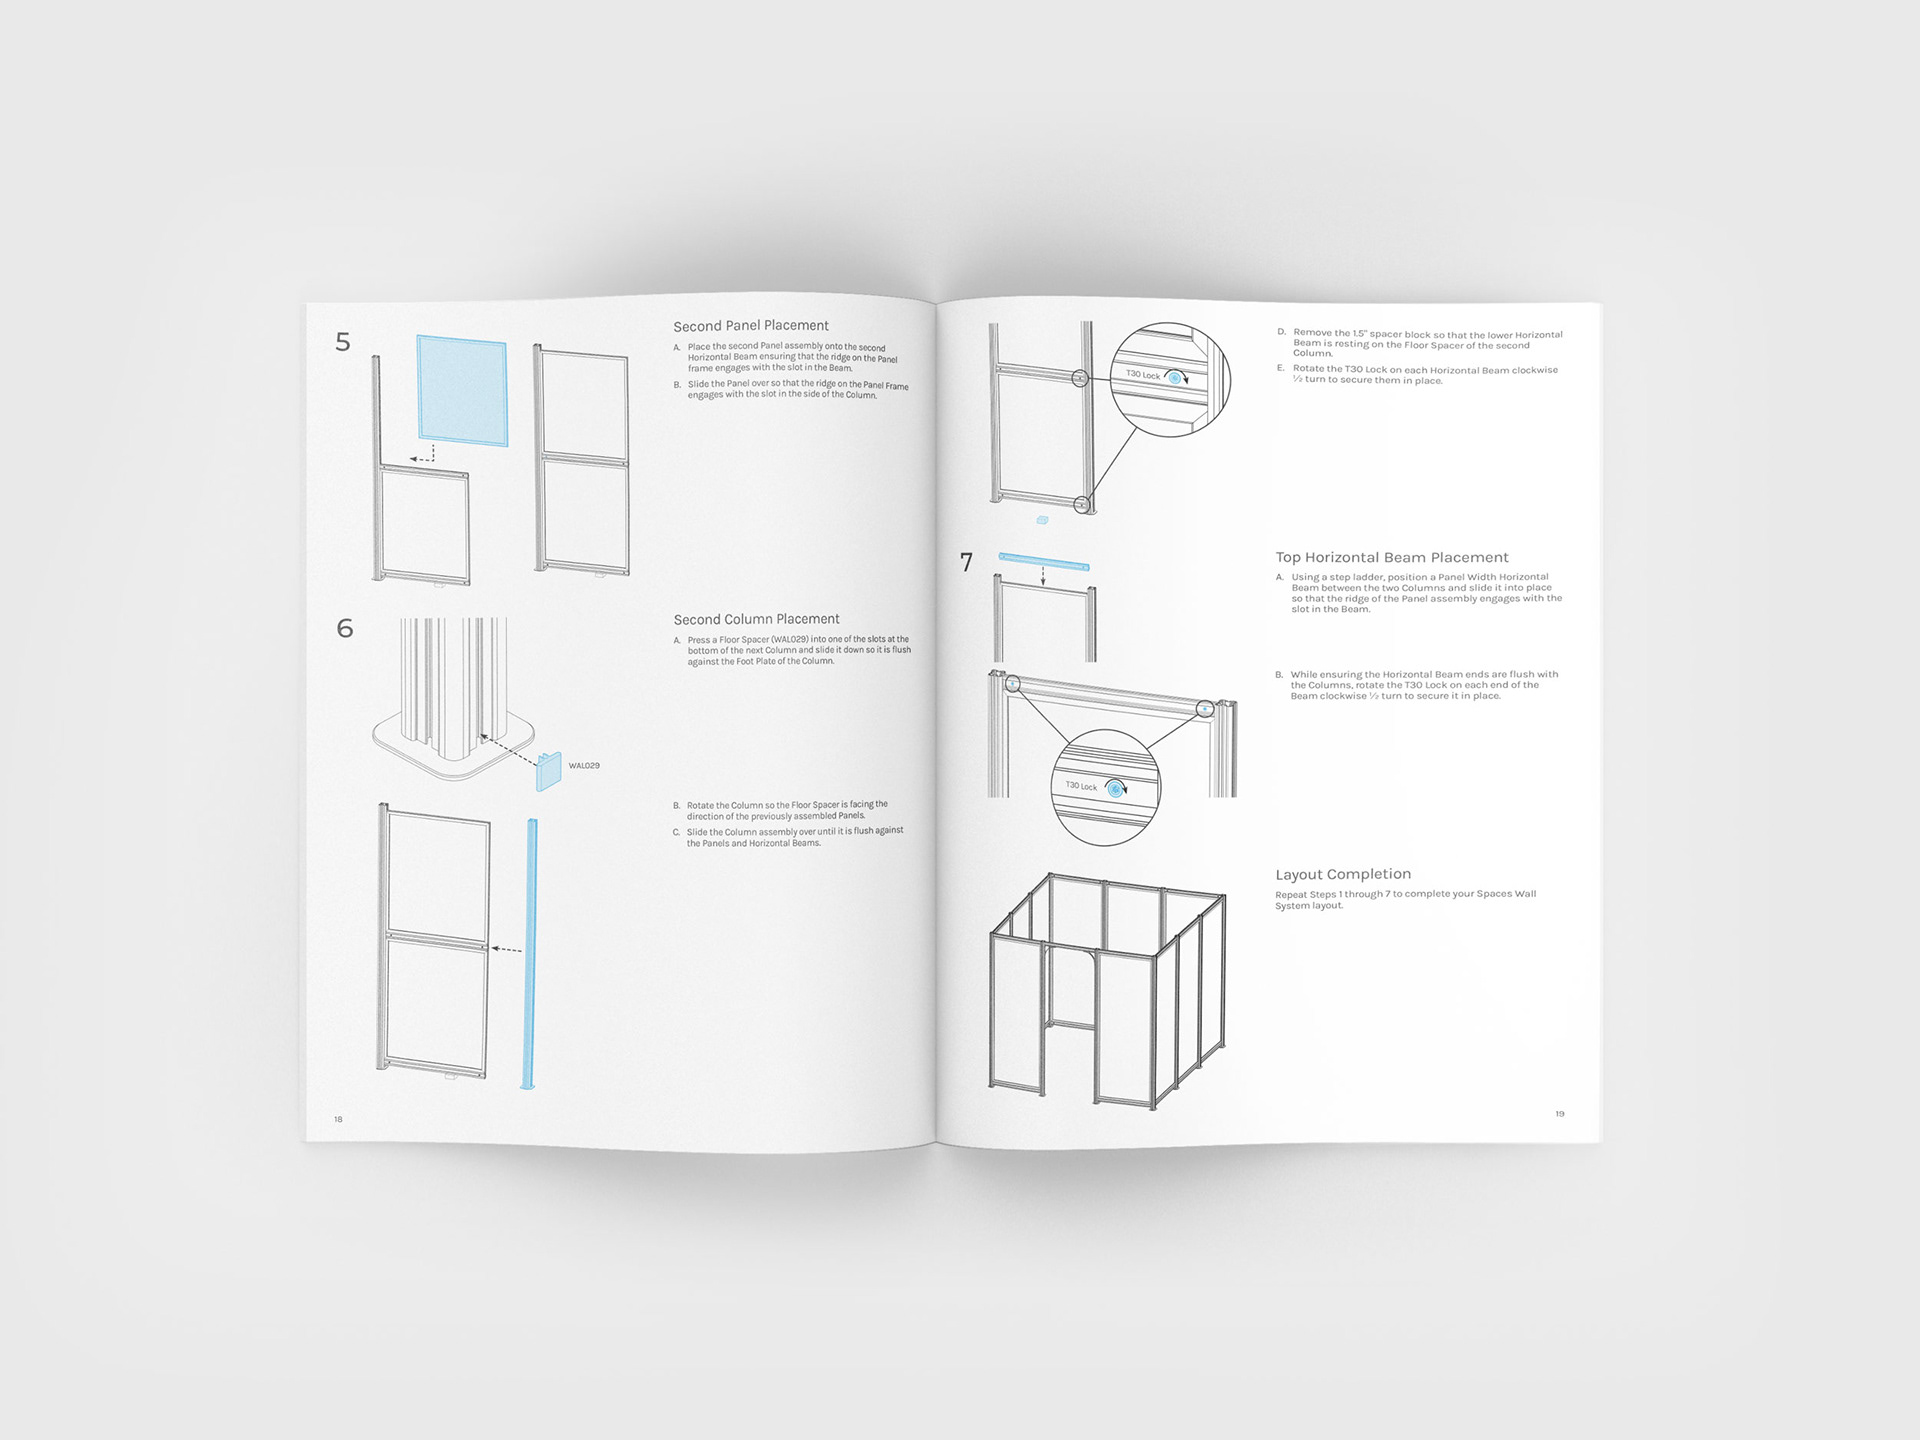
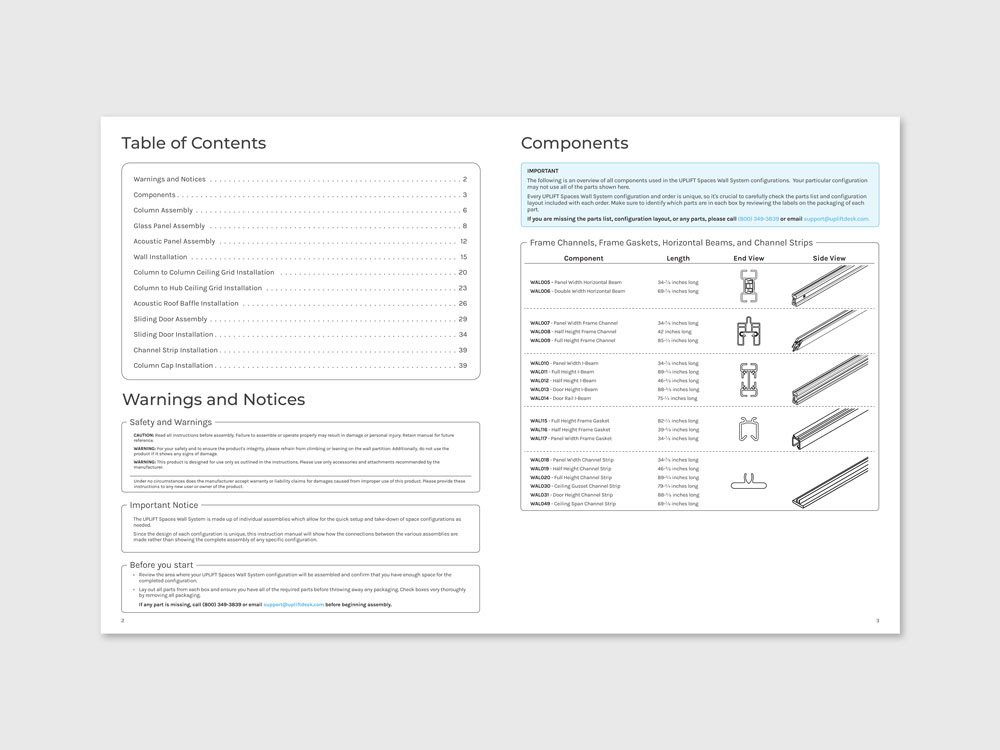
In order to facilitate the assembly process of the Spaces Wall System for the user, provided content and layout had to be re-organized and improved using hierarchy, imagery and spacing. Below is a comparison of provided content and layout versus improved version.

Original copy and format

Improved version
Next project

UPLIFT Desk Quick Start Guide
You might also like

Photo Retouching

Aegis Esports

Logos & Typography

Ascension Press

UPLIFT Desk Home Page

UPLIFT Desk "Desk Builder"